
Water Views
Address
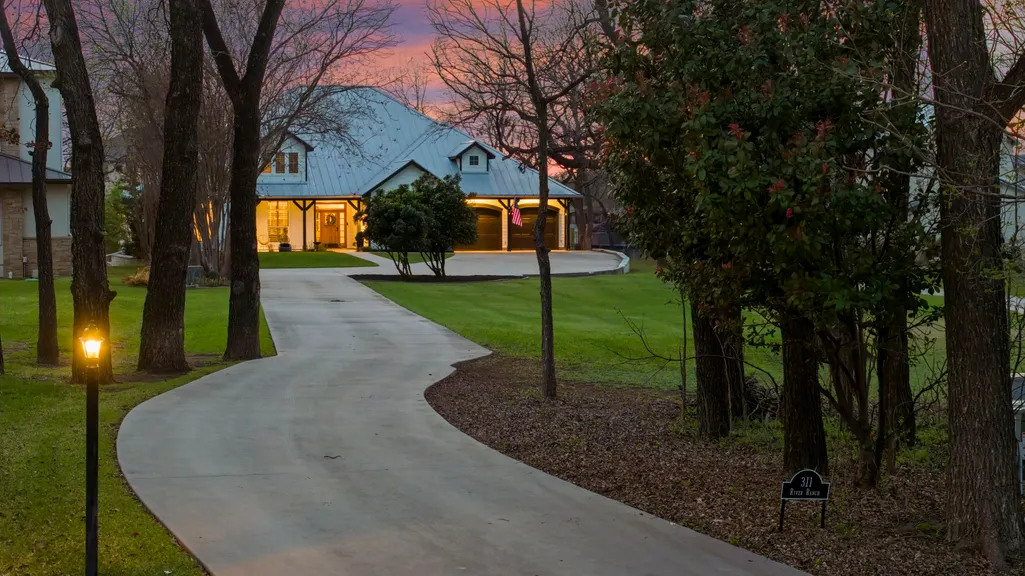
311 River Ranch Road, Kingsland, TX
Price
$ 3,199,000
Property Attributes
- MLS#59333938
- TypeSingle Family
- Listing Status Active
- CountyBurnet
- CityKingsland
- Area83
- NeighborhoodKingsland Ranch
- Zip78639
- Style
- Year Built2006
- Taxes$ 33358
- Price$ 3,199,000
- Bedrooms4
- Full Bathrooms4
- Half Bathrooms1
- Sqr Footage4100
- Lot Size1.0178 Acres
Data Source:
Houston Association of REALTORS® (HAR)
Property Description
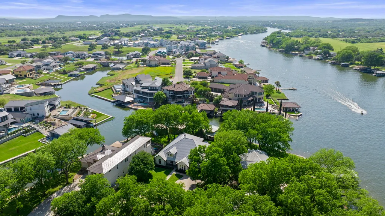
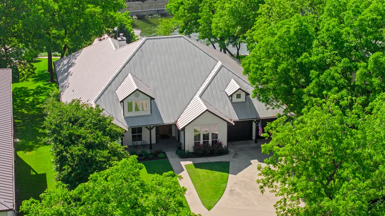
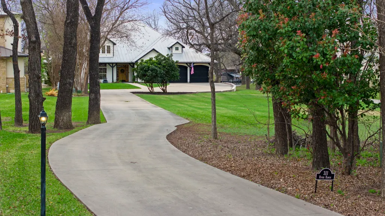
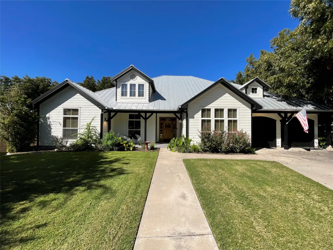
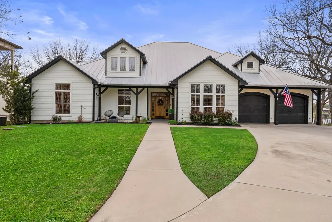
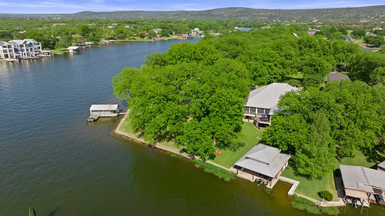
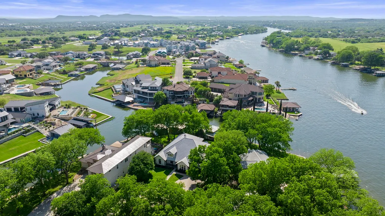
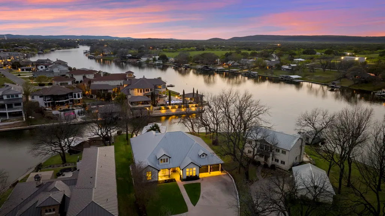
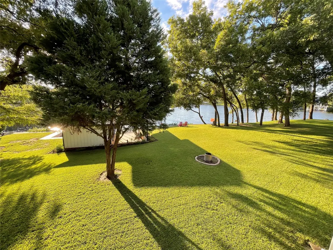
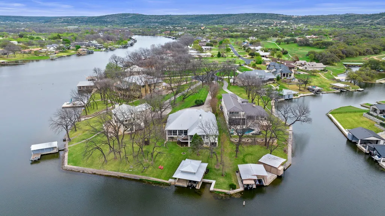
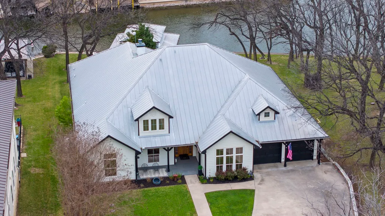
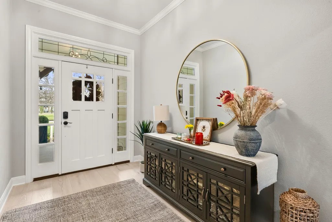
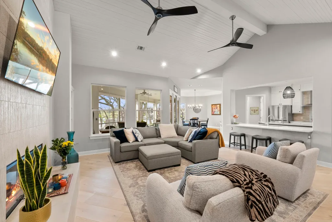
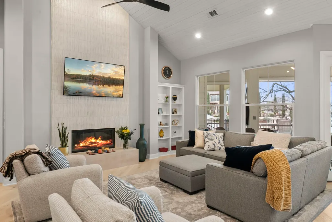
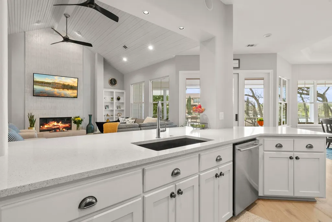
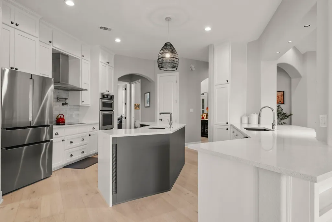
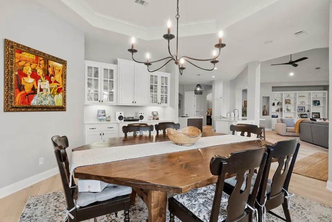
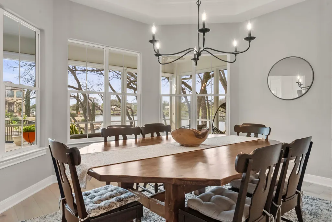
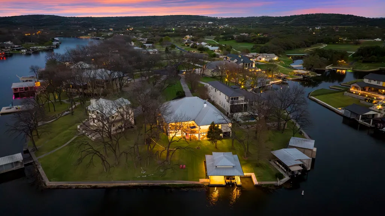
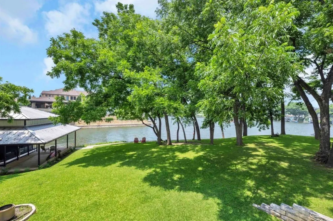
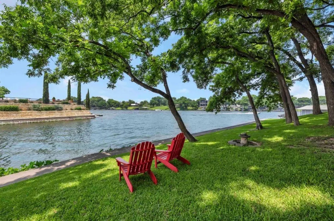
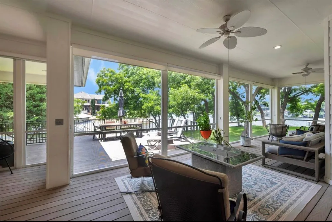
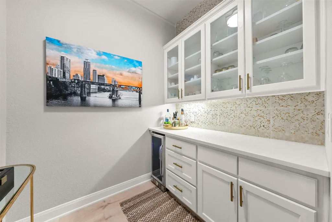
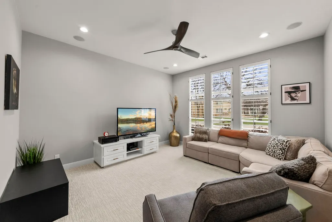
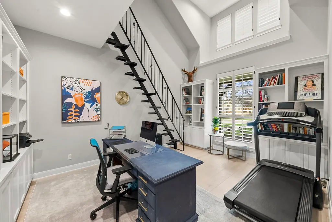
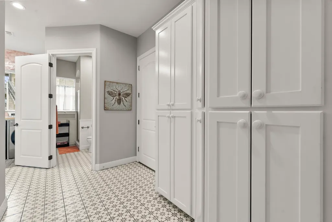
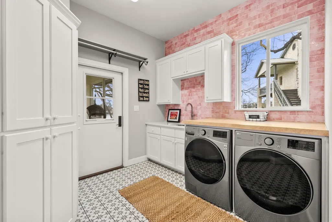
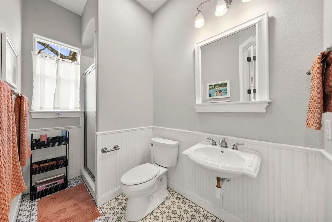
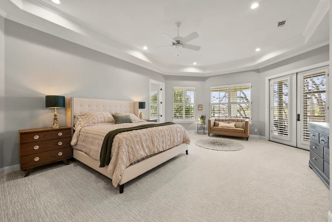
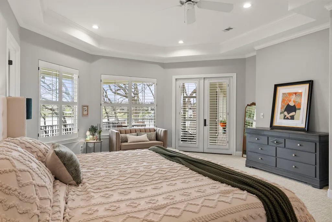
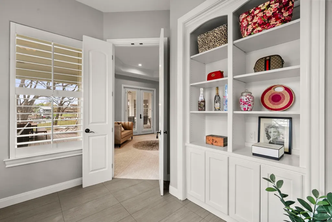
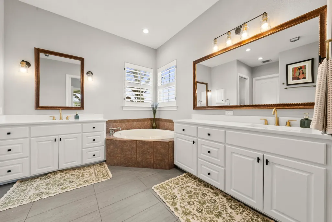
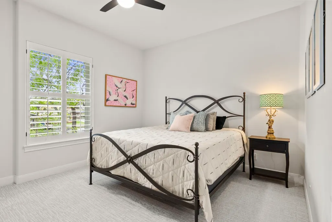
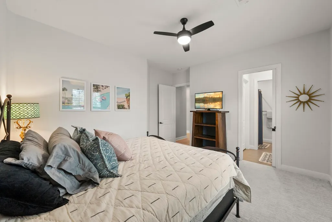
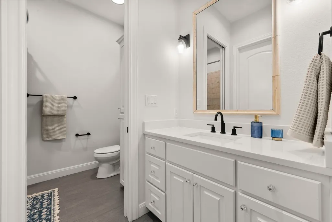
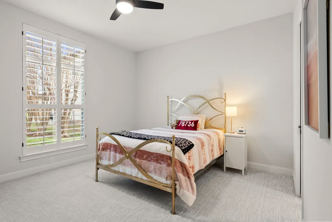
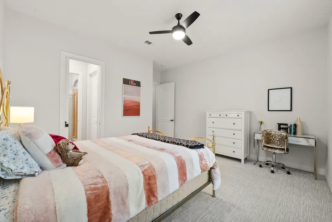
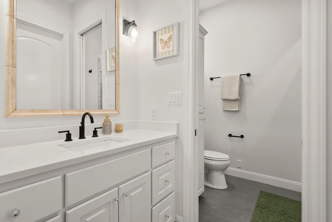
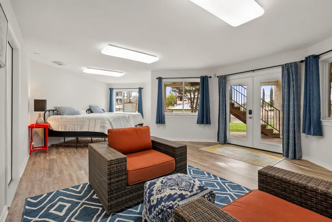
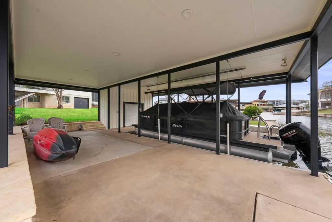
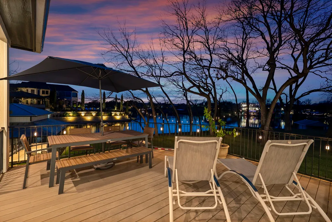
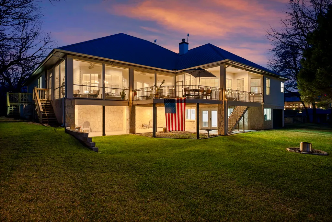
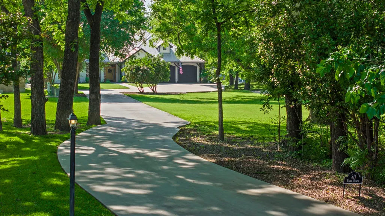
Rare turnkey waterfront estate on constant-level Lake LBJ w/138’ shoreline, expansive open-water views, channel access & covered boat dock in gated Kingsland Ranch. Set on ~1 acre on a quiet cul-de-sac, this extensively remodeled retreat offers exceptional privacy, generous lawn space & a canopy of mature pecan trees, ideal for full-time living or an Austin-area escape. Open-concept design showcases European oak hardwoods, oversized windows & elevated finishes throughout, with spacious living areas designed for effortless entertaining. Kitchen features energy-efficient stainless appliances, Silestone counters & abundant prep space. 3 bedrooms offer en-suite baths, plus walk-in closets, extensive storage & central vacuum. Screened porch & covered patio capture sweeping lake views, creating seamless indoor-outdoor living with timeless Lake LBJ appeal.
| Elementary School | Middle School | High School |
|---|---|---|
| RJ RICHEY ELEMENTARY SCHOOL Elementary School | BURNET MIDDLE SCHOOL (BURNET) Middle School | BURNET HIGH SCHOOL High School |
| Price History | |
|---|---|
| 3/18/2026 | Listed $3,399,000 |
| 5/22/2026 | 6$3,199,000 |
General Features
| Sewer | Septic Tank |
|---|---|
| Heating | Central,Electric |
| Cooling | Central Air,Electric |
| Roof | Metal |
| Appliances | Convection Oven,Dishwasher,Electric Cooktop,Electric Oven,Electric Range,Disposal,Microwave,Trash Compactor,Dryer,ENERGY STAR Qualified Appliances,Refrigerator,Water Softener Owned,Wine Refrigerator,Washer |
| HOA Fee | 600 |
| Garage Spaces | 2 |
| Association Fee Includes | Common Areas |
| Patio/Porch Features | Covered,Deck,Patio,Porch,Screened |
| Architectural Style | Traditional |
| Security Features | Controlled Access,Smoke Detector(s) |
| Construction Materials | Cement Siding |
| Exclusions | see attachment |
| Year Built | 2006 |
| View | Water |
| Stories Count | 1 |
| Levels | One |
| Property Subtype | Detached |
| Tax Year | 2025 |
| Waterfront Features | Boat Dock/Slip,Boat Ramp/Lift Access,Lake,Lake Front,Waterfront |
| Assoc Fee Paid Per | Annually |
| County | Burnet |
| New Construction | false |
| Property Type | Residential |
| Association Amenities | Marina,Boat Ramp,Gated |
| HOA | true |
| Attached Garage | true |
| Energy Efficient | Appliances,Solar Screens,Thermostat |
| Subdivision Name | Kingsland Ranch |
| Facing Direction | East |
| Garage Y/N | true |
| Other Structures | Boat House |
| Total Rooms | 4 |
| Full Baths | 4 |
| Status | Active |
| Directions | FM 1432 to Kingsland to FM 2342 to Kingsland Ranch entrance. follow road, make left at stop sign River Ranch Rd. Property at end of cul-de-sac. |
| ModificationTimestamp | 2026-05-22T08:43:48.683-00:00 |
| High School | BURNET HIGH SCHOOL |
| City | Kingsland |
| Disclosures | Exclusions Disclosure,Other,Seller Disclosure |
| Association Name | Kingsland Ranch Owners Associatio |
| High School District | 184 - Burnet Consolidated |
| MLS Area | 83 |
| Lot Size Units | Square Feet |
| Elementary School | RJ RICHEY ELEMENTARY SCHOOL |
| Tax Annual Amount | 33358 |
| Middle/Junior High School | BURNET MIDDLE SCHOOL (BURNET) |
| Lease Considered Y/N | false |
| Virtual Tour | https://realestatephotography.bokomedia.com/videos/019df8d2-878f-72d2-b99f-96475da26036 |
| Standard Status | Active |
| Middle/Junior School District | 184 - Burnet Consolidated |
| Elementary School District | 184 - Burnet Consolidated |
| Year Built Source | Public Records |
| PostalCity | Kingsland |
| Legal Description | S5715 KINGSLAND RANCH LOT 7 |
Interior Features
| Interior Amenities | Central Vacuum,Dry Bar,Double Vanity,Entrance Foyer,High Ceilings,Kitchen/Family Room Combo,Soaking Tub,Separate Shower,Walk-In Pantry,Wired for Sound,Ceiling Fan(s),Programmable Thermostat |
|---|---|
| Flooring | Carpet,Tile,Wood |
| Total Fireplaces | 1 |
| Fireplace Features | Gas Log |
| Air Conditioning Y/N | true |
| Heating Y/N | true |
| Fireplace Y/N | true |
| Half Baths | 1 |
| Laundry Features | Washer Hookup,Electric Dryer Hookup |
| Total Bedrooms | 4 |
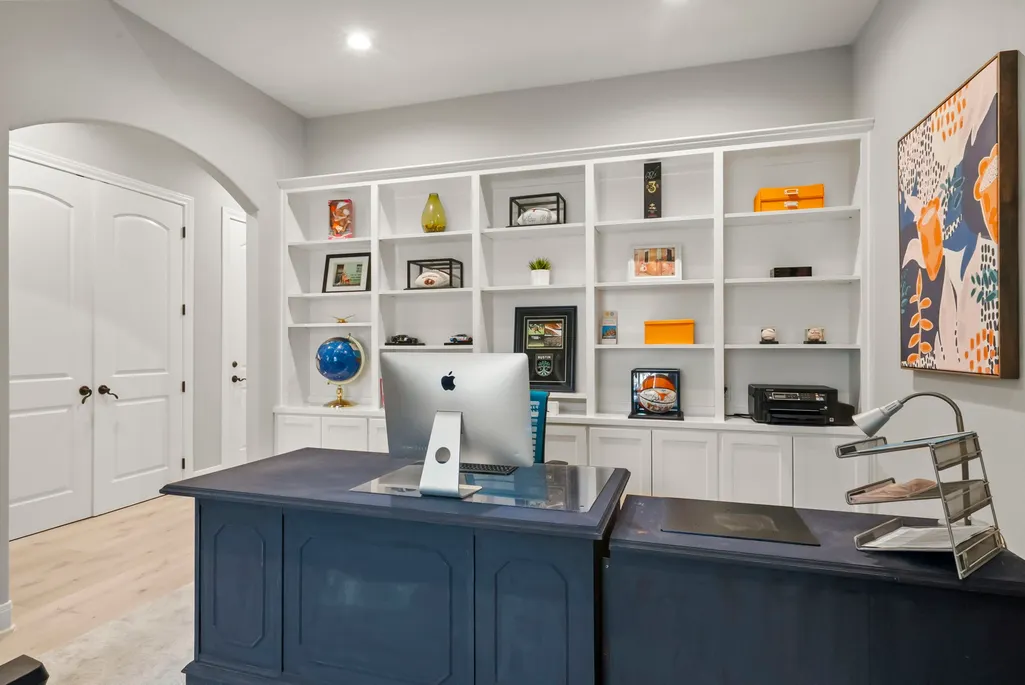
| Room Type | Entry/Foyer,Family Room,Living Room,Media Room,Office,Sunroom |
| LivingAreaSource | Owner |
| Total Baths | 5 |
| Bedrooms Possible | 5 |
Exterior Features
| Exterior Amenities | Covered Patio,Deck,Enclosed Porch,Sprinkler/Irrigation,Porch,Patio,Private Yard |
|---|---|
| Parking Features | Attached,Garage,Golf Cart Garage |
| Lot Features | Cul-De-Sac,Views,Waterfront |
| Water Source | Public |
| Lot Size Area | 48260 |
| Foundation Details | Slab |
| Building Area Total | 4100 |
| Lot Size Acres | 1.0178 |
| Lot Size Source | Appraiser |
| Waterfront Y/N | true |
| Other Equipment | Satellite Dish |
| Private Pool | false |
Amenities
- Foreclosure
- Views
- Short Sale
- New Construction
- Adult 55+
- Lease To Own
- No HOA Fees
- Furnished
- Primary On Main
- Air Conditioning
- Seller Finance
- Green
- Fixer Upper
- Horse
- Golf
- Fireplace
- Deck
- Garage
- Basement
- Pool
Property vs Single Family Average in 78639
Price
Taxes
Year Built
 The information being provided by Houston Association of REALTORS, Inc. is for the consumer's personal, non-commercial use and may not be used for any purpose other than to identify prospective properties consumers may be interested in purchasing. Any information relating to real estate for sale referenced on this web site comes from the Internet Data Exchange (IDX) program of the Houston Association of REALTORS, Inc. This web site may reference real estate listing(s) held by a brokerage firm other

