
Water Views

Address
201 W Coco Loop, Point Blank, TX
Price
$ 499,000
Property Attributes
- MLS#72866704
- TypeSingle Family
- Listing Status Active
- CountySan Jacinto
- CityPoint Blank
- Area64 Lake Livingston Area
- NeighborhoodTrinity Lagoon, Sec I Of Hvl
- Zip77364
- Style
- Year Built2014
- Taxes$ 5447
- Price$ 499,000
- Bedrooms6
- Full Bathrooms4
- Half Bathrooms0
- Sqr Footage2304
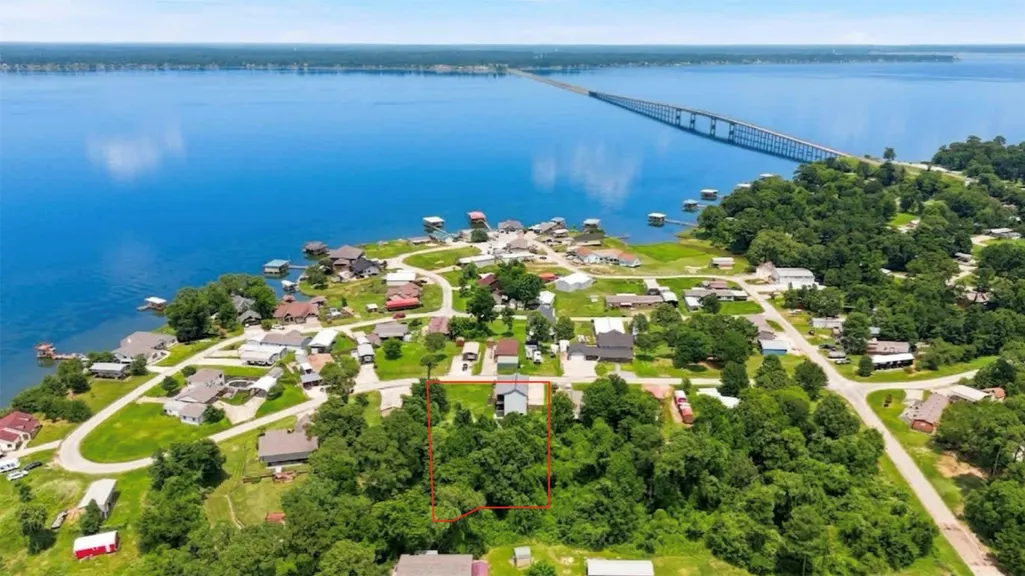
- Lot Size0.6373 Acres
Data Source:
Houston Association of REALTORS® (HAR)
Property Description
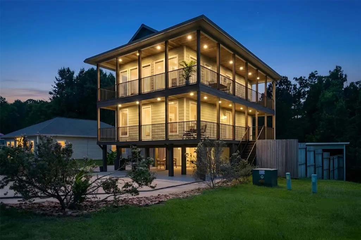
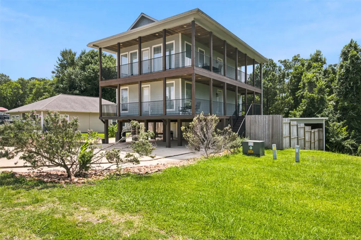
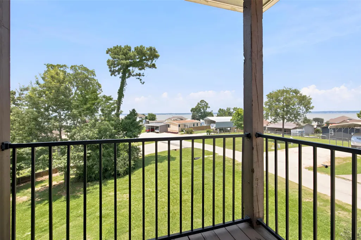
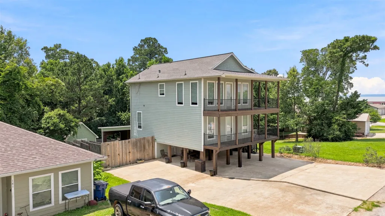
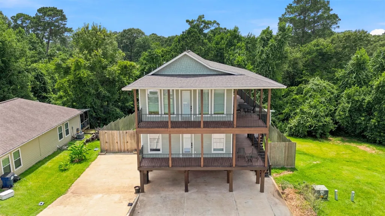
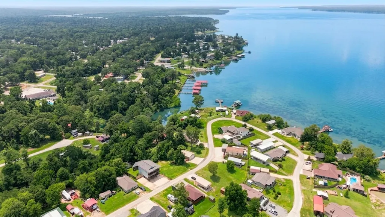
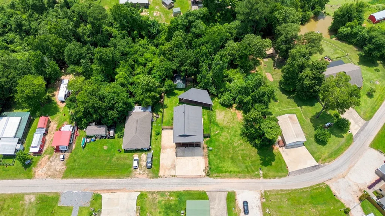
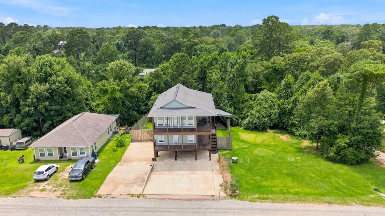
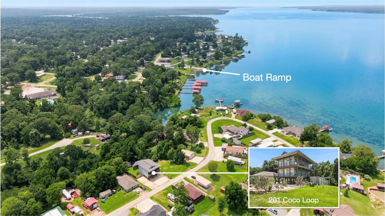
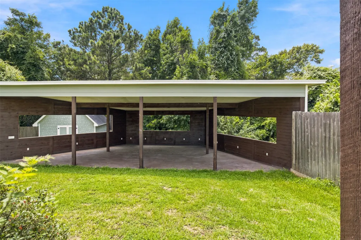
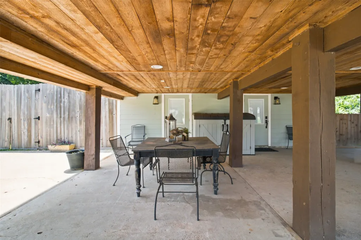
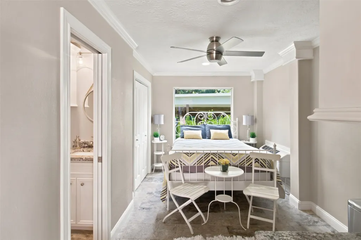
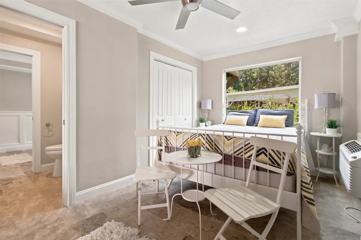
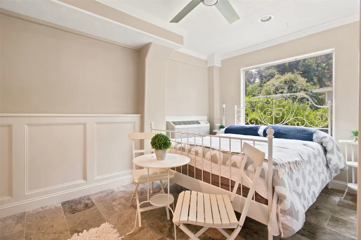
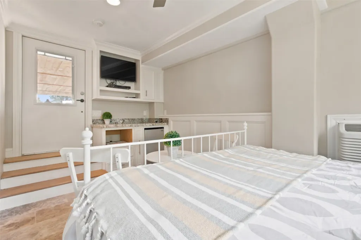
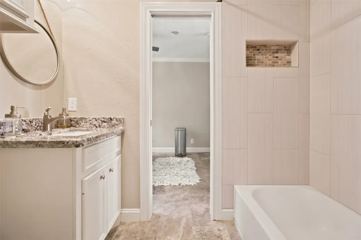
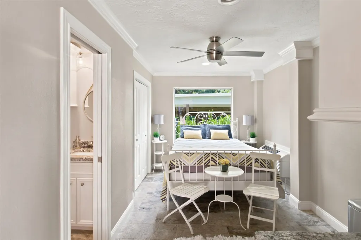
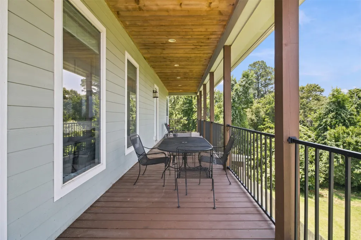
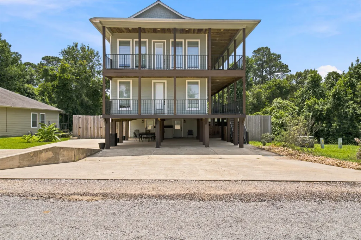
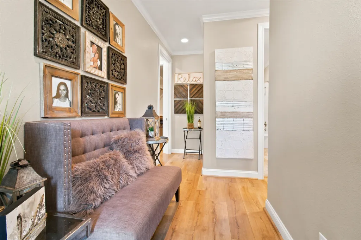
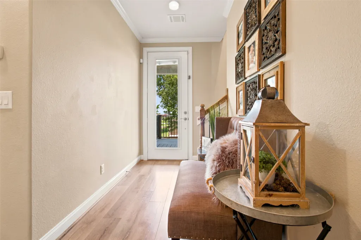
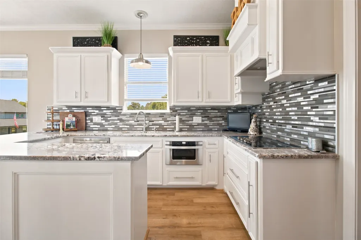
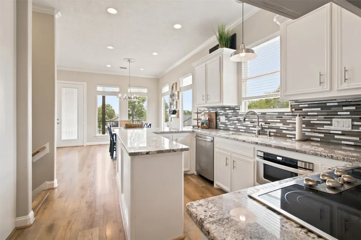
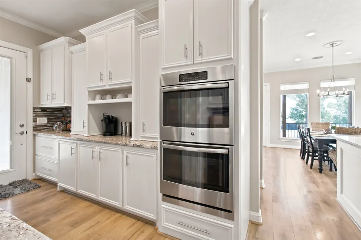
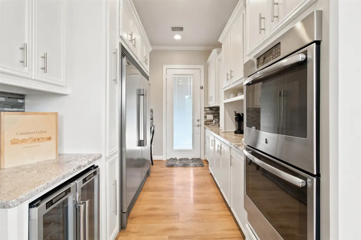
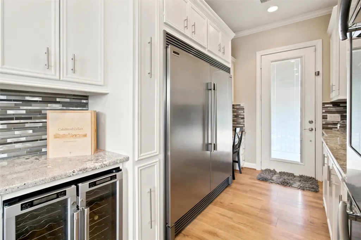
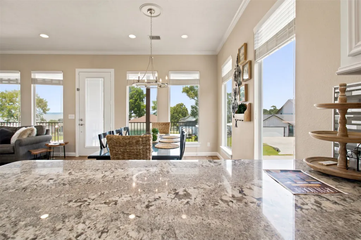
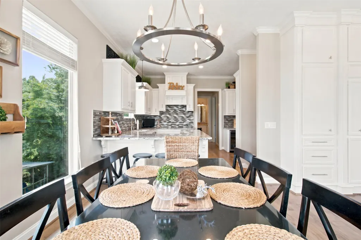
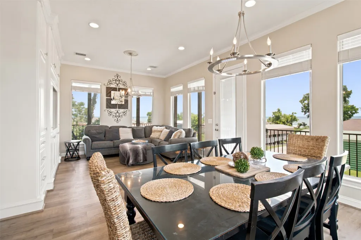
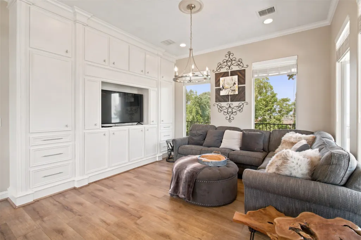
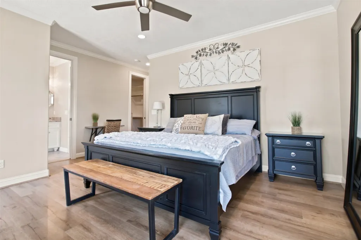
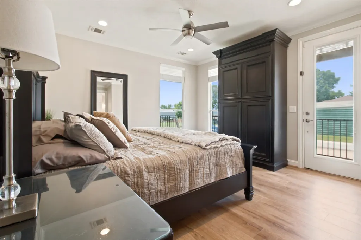
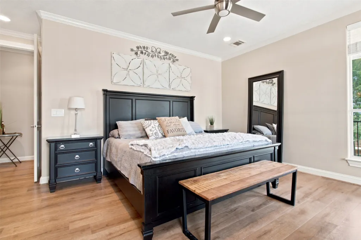
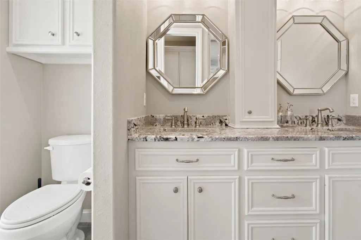
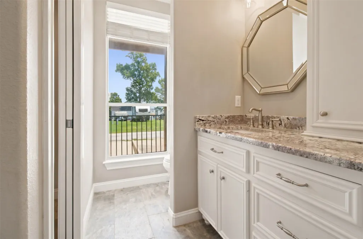
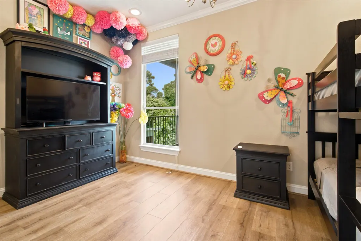
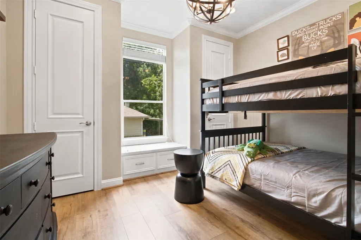
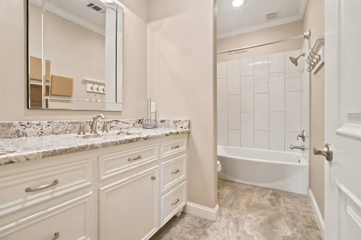
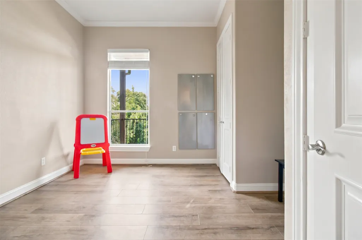
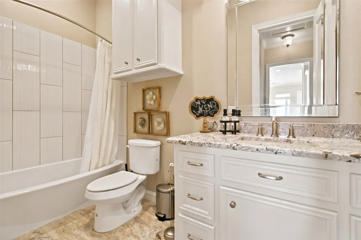
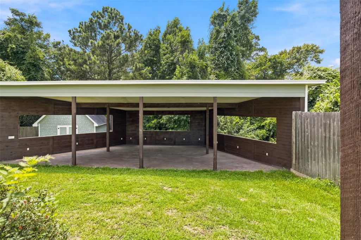
Welcome to this beautiful waterview, custom built, 3 story home. The home has wrap around porchs, high ceillings, and open concept living, not to mention spactacular water views making this property feel expansive. The kitchen features a Professional double door refridgerator, double door wine fridge, dual ovens, lower cabnet microwave, 5 burner countertop stove, and dishwasher. Tons of granite countertop prep space, breakfast bar, coffee bar, farm house sink and small desk area. Primary suite with those amazing water views walks out onto the wrap around porch/deck area, has 2 Lrg walk-in closets with built ins, big walk-in shower and double sinks. Back yard is fenced with lots of privacy, featuring a workshop, huge covered party patio area for entertainment. 1st floor bedrooms has kitchenettes with a Jack N Jill Bath. Has extra parking for boat or RV, Carport allows 2 large vehicle and golfcart. Extra lot to the left of the home, perfect size for a new shop, lots of possibilities.
| Elementary School | Middle School | High School |
|---|---|---|
| JAMES STREET ELEMENTARY SCHOOL Elementary School | LINCOLN JUNIOR HIGH SCHOOL Middle School | COLDSPRING-OAKHURST HIGH SCHOOL High School |
| Price History | |
|---|---|
| 6/21/2026 | Listed $499,000 |
General Features
| Sewer | PublicSewer |
|---|---|
| Heating | Central,Electric |
| Cooling | CentralAir,Electric |
| Roof | Composition |
| Appliances | ConvectionOven,DoubleOven,Dishwasher,ElectricCooktop,Disposal,IceMaker,Microwave,Dryer,EnergyStarQualifiedAppliances,Refrigerator,WineRefrigerator,Washer |
| HOA Fee | 436 |
| Association Fee Includes | Clubhouse,CommonAreas,Other,RecreationFacilities |
| Patio/Porch Features | Balcony,Covered,Deck,Patio,Porch |
| Architectural Style | SplitLevel |
| Pool Features | Association |
| Security Features | ControlledAccess,SmokeDetectors |
| Construction Materials | CementSiding |
| Year Built | 2014 |
| View | Lake,Water |
| Stories Count | 3 |
| Levels | ThreeOrMore,MultiSplit |
| Property Subtype | Detached |
| Tax Year | 2025 |
| Ownership | Full Ownership |
| Community Features | CommunityPool |
| Additional Parcels Description | 301223 |
| Assoc Fee Paid Per | Annually |
| County | San Jacinto |
| New Construction | false |
| Property Type | Residential |
| Association Amenities | BeachRights,BasketballCourt,BoatDock,BeachAccess,BoatRamp,Clubhouse,ControlledAccess,SportCourt,MeetingBanquetPartyRoom,PartyRoom,PicnicArea,Playground,Park,Pool,RvBoatStorage,RvParking,Security,Gated,Guard |
| HOA | true |
| Energy Efficient | Appliances,Doors,Hvac,Lighting,Thermostat,Windows |
| Subdivision Name | Trinity Lagoon, Sec I Of Hvl |
| Garage Y/N | false |
| Other Structures | Workshop |
| Total Rooms | 11 |
| Full Baths | 4 |
| Status | Active |
| Buyer Financing | WrapAround |
| Directions | From Onalaska, take 190 West to Point Blank, (across the big bridge), turn right onto Cooke Jones Road. Check in at the guard shack (you must have an agent with you) Follow Cooke Jones to the first right onto Lagoon Dr, follow road around to a left on Coco Loop. Home will be on your left. |
| ModificationTimestamp | 2026-06-21T09:02:57.723-00:00 |
| High School | COLDSPRING-OAKHURST HIGH SCHOOL |
| City | Point Blank |
| Disclosures | SellerDisclosure |
| Association Name | HVOLL |
| High School District | 101 - Coldspring-Oakhurst Consolidated |
| MLS Area | 64 |
| Lot Size Units | SquareFeet |
| Elementary School | JAMES STREET ELEMENTARY SCHOOL |
| Tax Annual Amount | 5447 |
| Middle/Junior High School | LINCOLN JUNIOR HIGH SCHOOL |
| MLS Area Minor | Lake Livingston Area |
| Additional Parcels Y/N | true |
| Lease Considered Y/N | false |
| Standard Status | Active |
| Middle/Junior School District | 101 - Coldspring-Oakhurst Consolidated |
| Elementary School District | 101 - Coldspring-Oakhurst Consolidated |
| Year Built Source | PublicRecords |
| PostalCity | Point Blank |
| Legal Description | TRINITY LAGOON, SEC I OF HVL, LOT 28, ACRES .3158 |
Interior Features
| Interior Amenities | BreakfastBar,Balcony,ButlersPantry,BedroomonUpperLevel,CrownMolding,DryBar,DoubleVanity,EntranceFoyer,EnSuiteBathroom,FullBathOnMainLevel,HollywoodBath,HighCeilings,KitchenFamilyRoomCombo,MultipleStaircases,PotsAndPanDrawers,Pantry,SelfClosingCabinetDoors,SplitBedrooms,SelfClosingDrawers,TwoBedroomsDown,TubShower |
|---|---|
| Flooring | Plank,Tile,Vinyl |
| Air Conditioning Y/N | true |
| Heating Y/N | true |
| Window Features | LowEmissivityWindows,WindowCoverings |
| Fireplace Y/N | false |
| Laundry Features | WasherHookup,ElectricDryerHookup |
| Total Bedrooms | 6 |
| Room Type | BreakfastRoomNook,DiningRoom,EntryFoyer,GuestQuarters,Kitchen,LivingRoom,Pantry,UtilityRoom |
| LivingAreaSource | Appraiser |
| Total Baths | 4 |
| Bedrooms Possible | 6 |
Exterior Features
| Exterior Amenities | Balcony,CoveredPatio,Deck,Fence,Porch,Patio,TennisCourts |
|---|---|
| Fencing | BackYard |
| Parking Features | AdditionalParking,Boat,Driveway,GolfCartGarage,WorkshopInGarage,RvAccessParking |
| Lot Features | Views,SideYard |
| Water Source | Public |
| Lot Size Area | 27736 |
| Building Area Total | 2304 |
| Lot Size Acres | 0.6373 |
| Road Surface Type | Asphalt |
| Lot Size Source | Appraiser |
| Door Features | InsulatedDoors |
| Private Pool | false |
Amenities
- Foreclosure
- Views
- Short Sale
- New Construction
- Adult 55+
- Lease To Own
- No HOA Fees
- Furnished
- Primary On Main
- Air Conditioning
- Seller Finance
- Green
- Fixer Upper
- Horse
- Golf
- Fireplace
- Deck
- Garage
- Basement
- Pool
Property vs Single Family Average in 77364
Price
Taxes
Year Built
 The information being provided by Houston Association of REALTORS, Inc. is for the consumer's personal, non-commercial use and may not be used for any purpose other than to identify prospective properties consumers may be interested in purchasing. Any information relating to real estate for sale referenced on this web site comes from the Internet Data Exchange (IDX) program of the Houston Association of REALTORS, Inc. This web site may reference real estate listing(s) held by a brokerage firm other

