
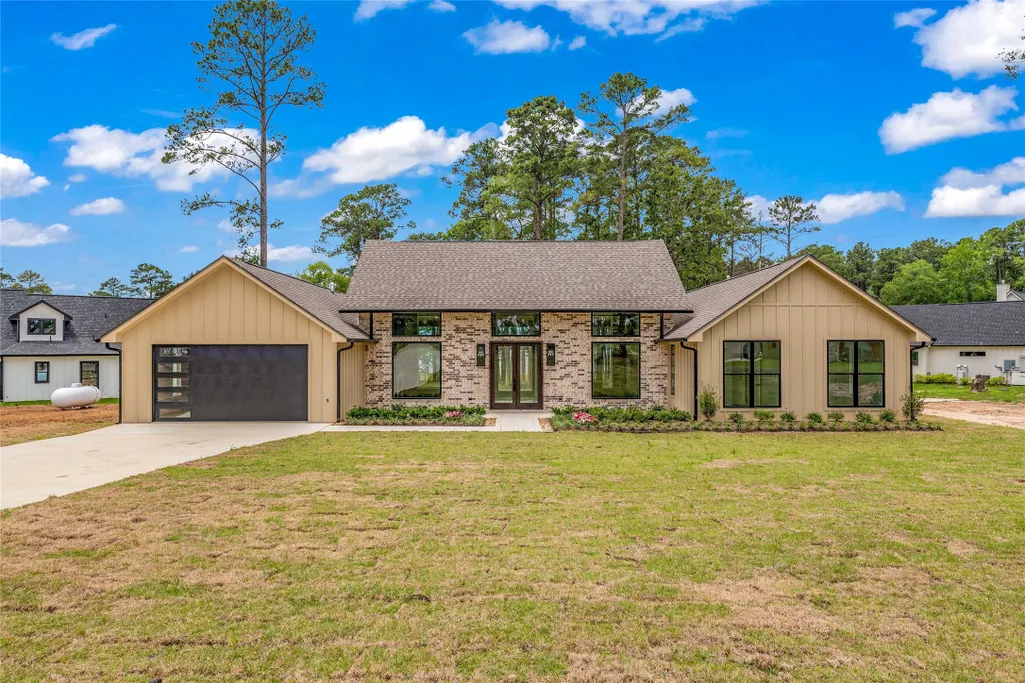
Water Views - New Construction
Address
112 Private Road 6029, Brookeland, TX
Price
$ 994,000
Property Attributes
- MLS#78613928
- TypeSingle Family
- Listing Status Active
- CountyJasper
- CityBrookeland
- Area46
- NeighborhoodJ.H. Kirby
- Zip75931
- Style
- Year Built2026
- Price$ 994,000
- Bedrooms4
- Full Bathrooms2
- Half Bathrooms1
- Sqr Footage2240
Data Source:
Houston Association of REALTORS® (HAR)
Property Description
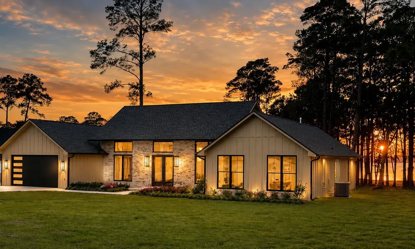
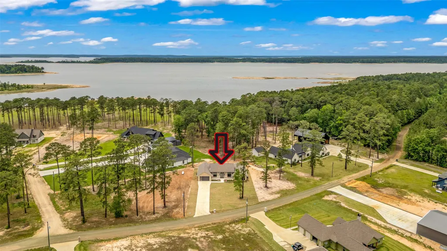
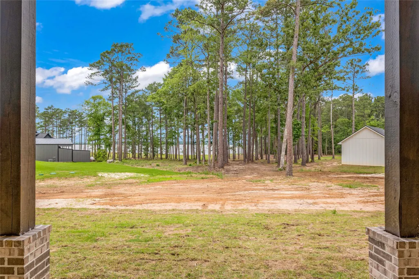
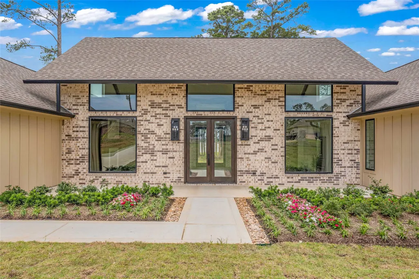
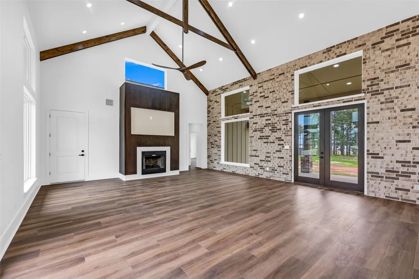
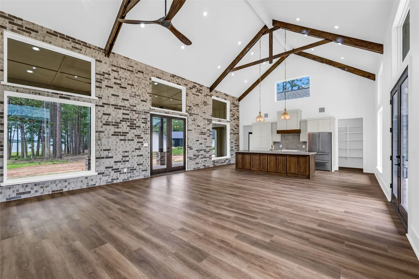
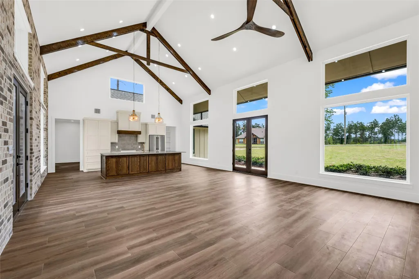
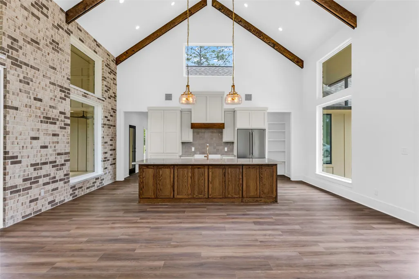
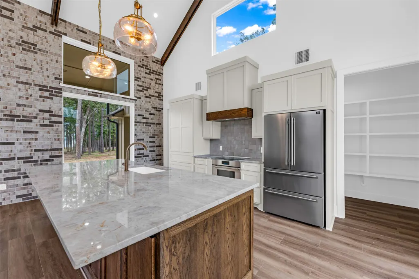
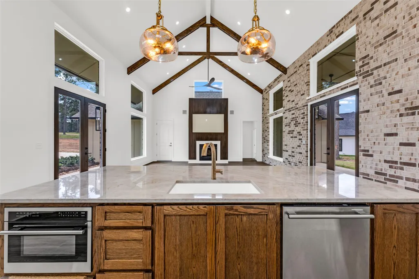
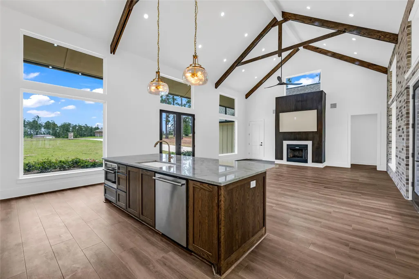
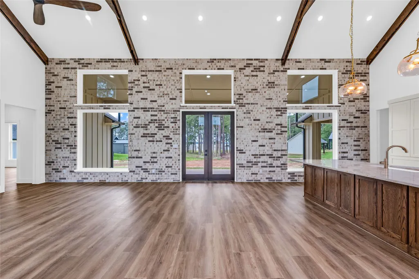
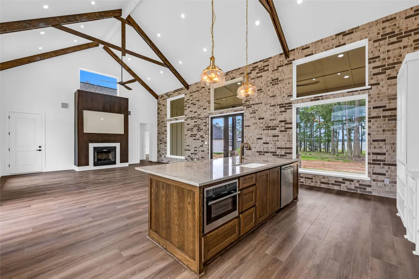
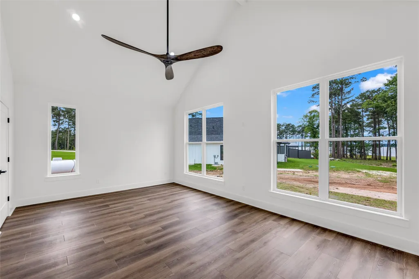
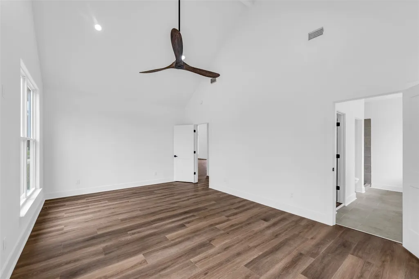
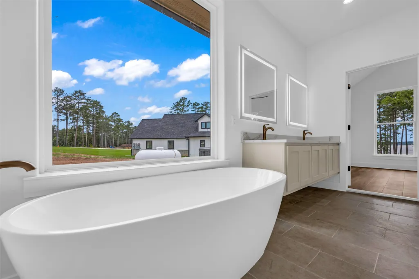
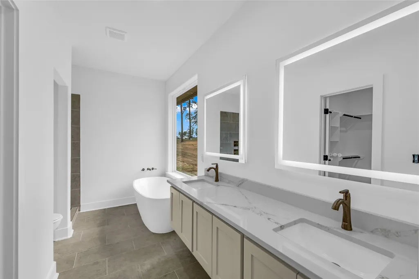
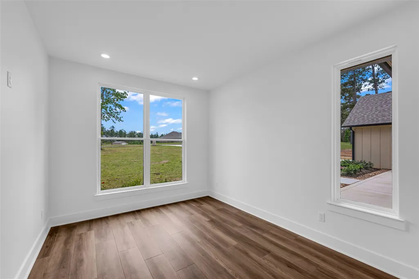
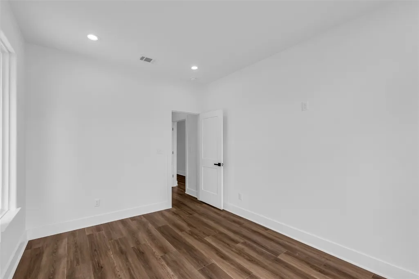
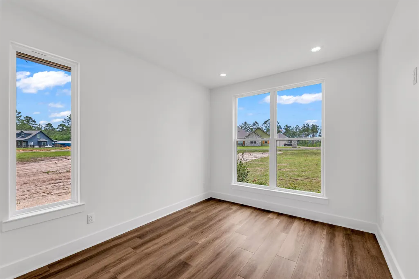
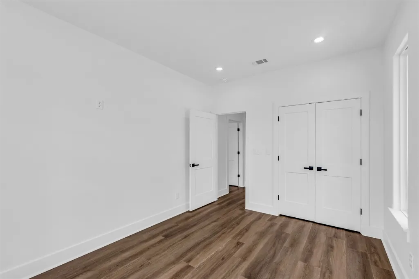
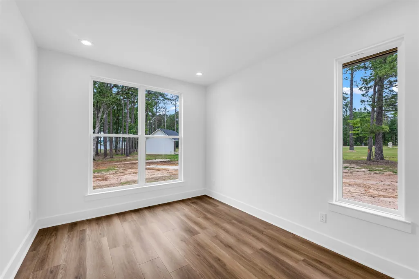
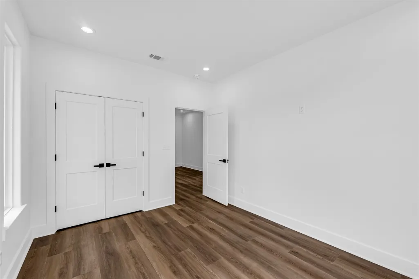
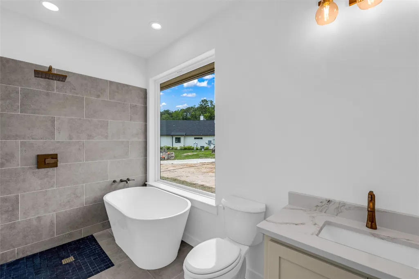
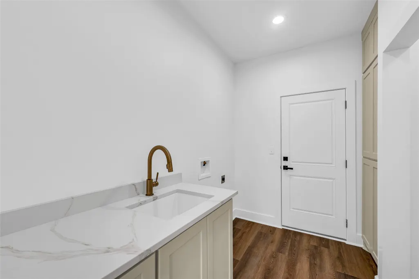
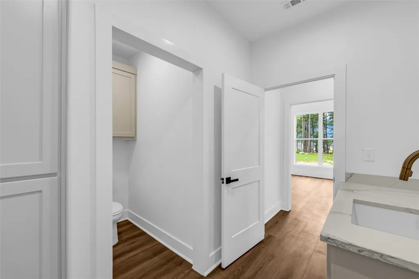
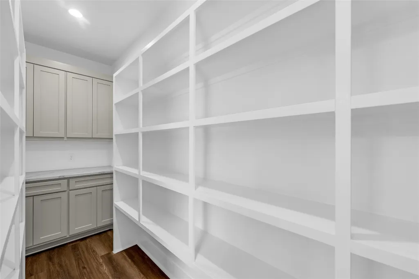
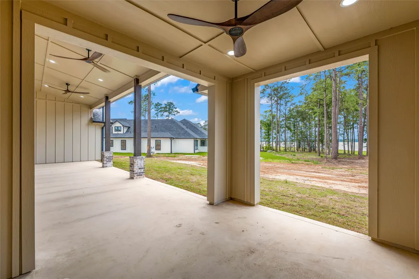
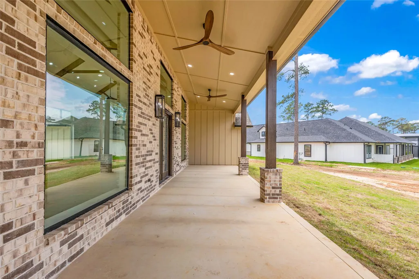
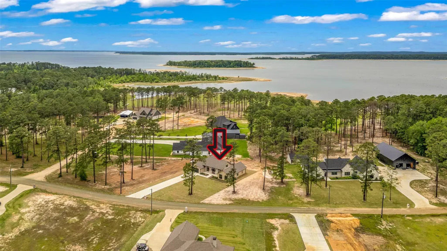
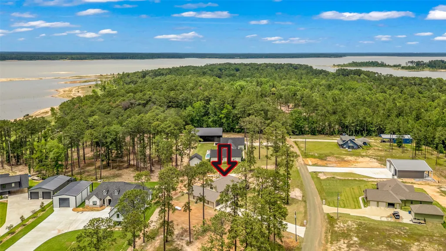
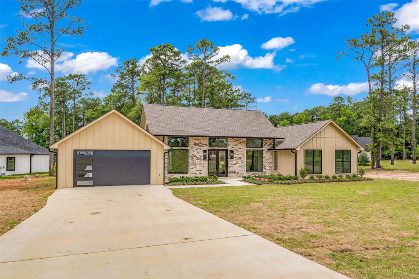
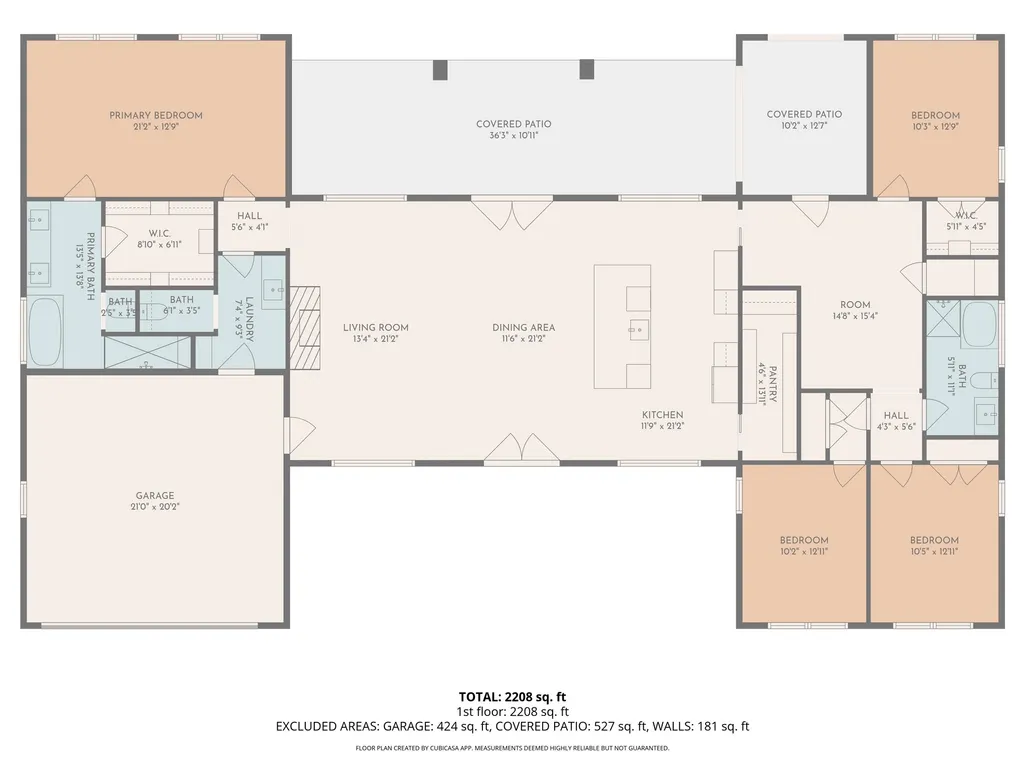
Experience lakeside living at its finest in this stunning new construction waterfront home on Lake Sam Rayburn. Offering 2,240 SF of thoughtfully designed open-concept living space, this 4-bedroom, 2.5-bath home with a 2-car garage combines comfort, style, and privacy on a secluded private road. The spacious living, dining, and kitchen areas flow seamlessly together, highlighted by a cozy gas log fireplace and durable luxury vinyl plank flooring throughout. The chef-inspired kitchen features a large island, convection oven, abundant cabinetry, and modern finishes. A split-bedroom layout provides added privacy, while the luxurious primary suite offers a peaceful retreat with spectacular water views. Built for low-maintenance living, this waterfront property is ideal as a full-time residence, vacation getaway, or investment opportunity. Enjoy fishing, boating, entertaining, or simply relaxing while taking in the beautiful East Texas lake views.
| Elementary School | Middle School | High School |
|---|---|---|
| BROOKELAND ELEMENTARY SCHOOL Elementary School | BROOKELAND HIGH SCHOOL Middle School | BROOKELAND HIGH SCHOOL High School |
| Price History | |
|---|---|
| 5/29/2026 | Listed $1,200,000 |
| 6/19/2026 | 17$994,000 |
General Features
| Sewer | Aerobic Septic |
|---|---|
| Heating | Central,Electric |
| Cooling | Central Air,Electric |
| Roof | Composition |
| Appliances | Dishwasher,Electric Oven,Electric Range,Free-Standing Range,Microwave |
| Garage Spaces | 2 |
| Patio/Porch Features | Covered,Deck,Patio |
| Architectural Style | Ranch,Traditional |
| Security Features | Smoke Detector(s) |
| Construction Materials | Brick,Cement Siding |
| Year Built | 2026 |
| View | Lake,Water |
| Stories Count | 1 |
| Levels | One |
| Property Subtype | Detached |
| Waterfront Features | Lake,Lake Front,Waterfront |
| County | Jasper |
| New Construction | true |
| Property Type | Residential |
| Attached Garage | true |
| Energy Efficient | Windows |
| Subdivision Name | J.H. Kirby |
| Garage Y/N | true |
| Total Rooms | 8 |
| Full Baths | 2 |
| Status | Active |
| Directions | Hwy. 96 N>left on 1007>first rt on CR 222>stay on 222 until you pass the high fence, then take first rt on CR 6026. Go thru gate>stay on main road, home is on the left, second to last on the street. |
| ModificationTimestamp | 2026-08-19T21:38:44.200-00:00 |
| High School | BROOKELAND HIGH SCHOOL |
| City | Brookeland |
| Disclosures | None |
| High School District | 144 - Brookeland |
| MLS Area | 46 |
| Lot Size Units | Square Feet |
| Elementary School | BROOKELAND ELEMENTARY SCHOOL |
| Middle/Junior High School | BROOKELAND HIGH SCHOOL |
| Property Condition | New Construction |
| Lease Considered Y/N | false |
| Builder Name | Bridges |
| Standard Status | Active |
| Occupancy Type | Vacant |
| Middle/Junior School District | 144 - Brookeland |
| Elementary School District | 144 - Brookeland |
| Year Built Source | Builder |
| PostalCity | Brookeland |
| Legal Description | Tract 1-42 of 1.128 acres out of Abstract 896, the John H. K |
Interior Features
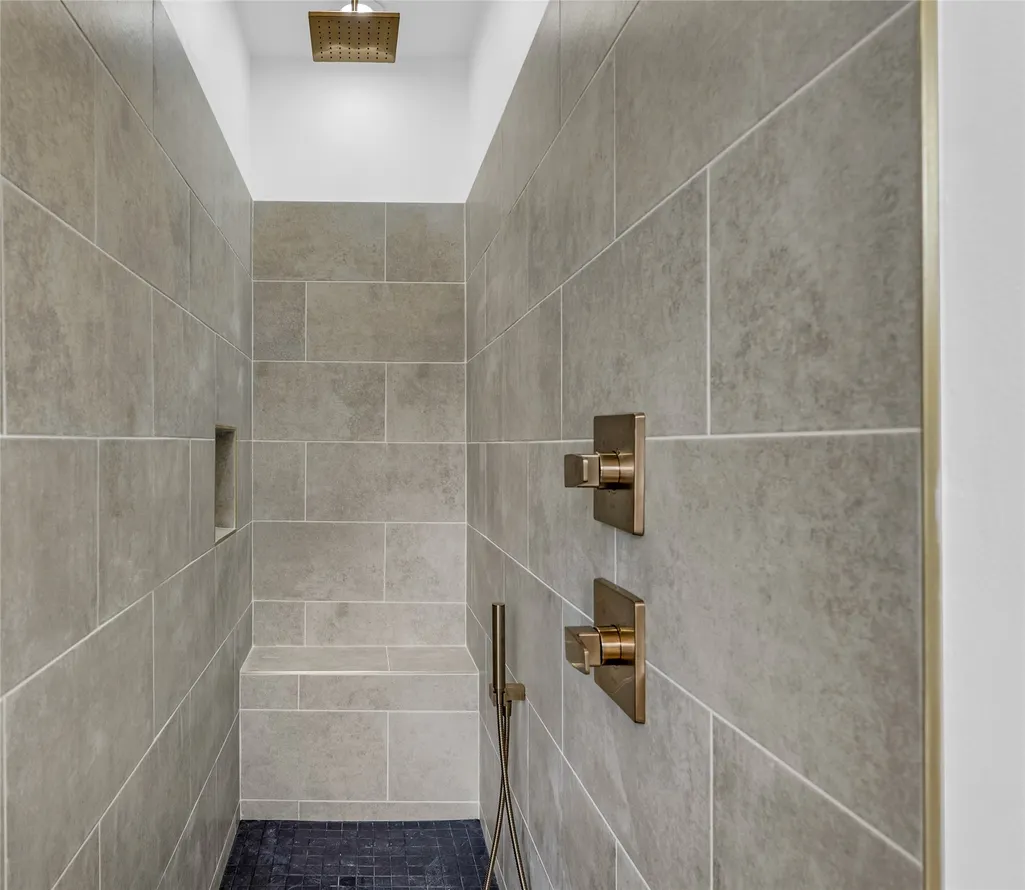
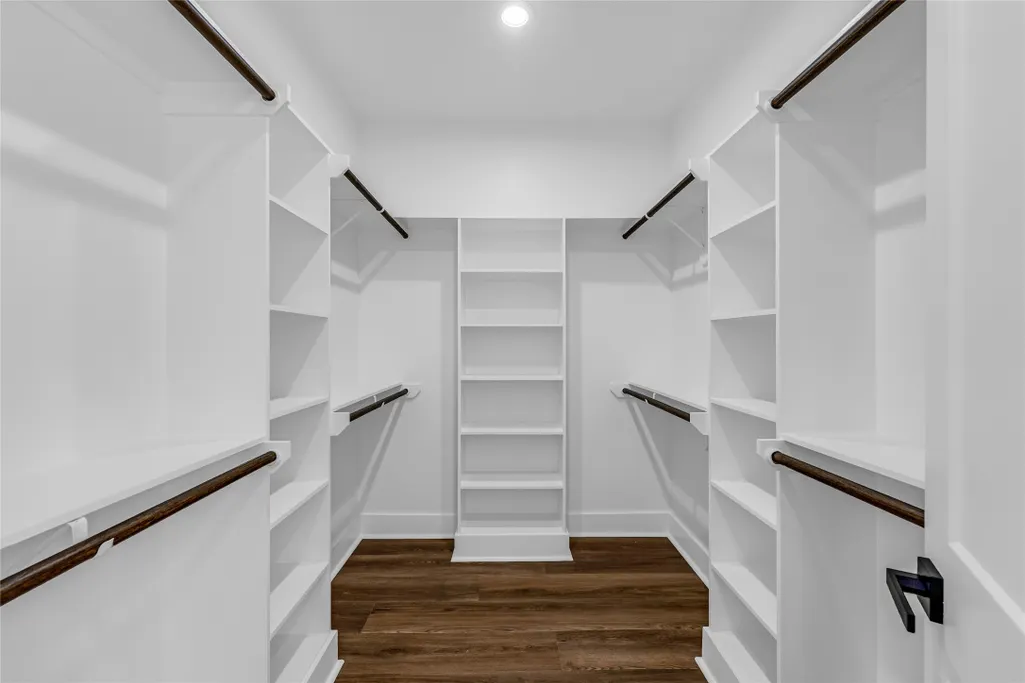
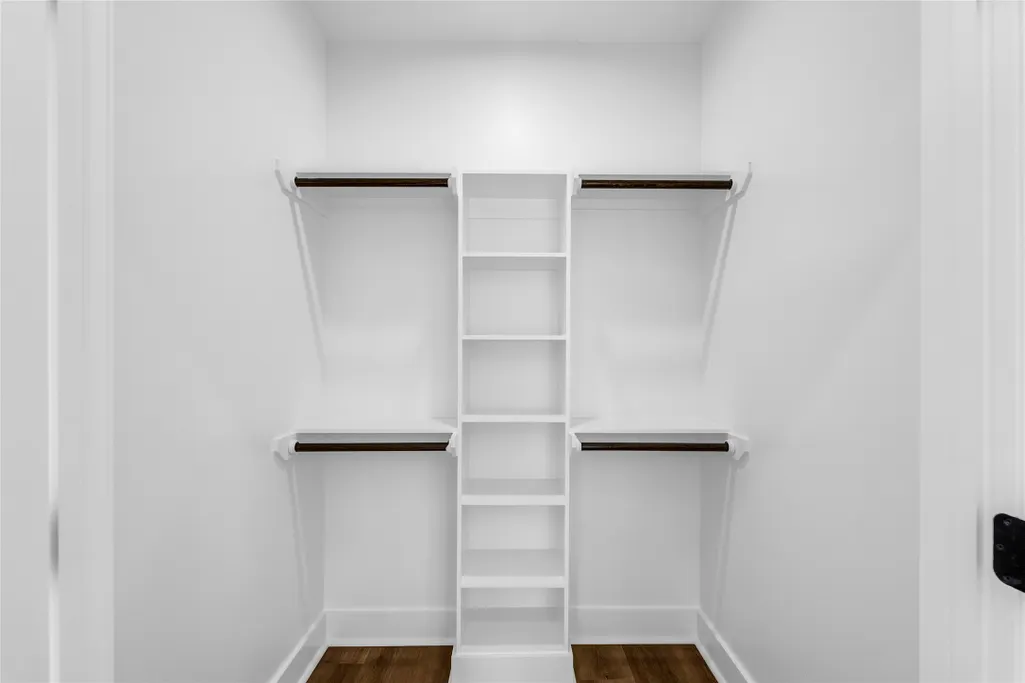
| Interior Amenities | Breakfast Bar,Double Vanity,En Suite Bathroom,Kitchen Island,Kitchen/Family Room Combo,Quartz Counters,Separate Shower,Walk-In Pantry,Walk-In Closet(s),Ceiling Fan(s),Kitchen/Dining Combo |
|---|---|
| Flooring | Plank,Vinyl |
| Total Fireplaces | 1 |
| Fireplace Features | Gas Log |
| Air Conditioning Y/N | true |
| Heating Y/N | true |
| Window Features | Low-Emissivity Windows |
| Fireplace Y/N | true |
| Half Baths | 1 |
| Laundry Features | Electric Dryer Hookup |
| Total Bedrooms | 4 |
| Room Type | Kitchen,Living Room,Office,Utility Room |
| LivingAreaSource | Builder |
| Total Baths | 3 |
Exterior Features
| Exterior Amenities | Covered Patio,Paved Driveway,Patio,Private Yard |
|---|---|
| Parking Features | Attached,Driveway,Garage,Garage Door Opener |
| Lot Features | Subdivision,Views,Waterfront,Side Yard |
| Foundation Details | Slab |
| Building Area Total | 2240 |
| Road Surface Type | Shell |
| Waterfront Y/N | true |
| Private Pool | false |
Amenities
- Foreclosure
- Views
- Short Sale
- New Construction
- Adult 55+
- Lease To Own
- No HOA Fees
- Furnished
- Primary On Main
- Air Conditioning
- Seller Finance
- Green
- Fixer Upper
- Horse
- Golf
- Fireplace
- Deck
- Garage
- Basement
- Pool
Property vs Single Family Average in 75931
Price
Year Built
 The information being provided by Houston Association of REALTORS, Inc. is for the consumer's personal, non-commercial use and may not be used for any purpose other than to identify prospective properties consumers may be interested in purchasing. Any information relating to real estate for sale referenced on this web site comes from the Internet Data Exchange (IDX) program of the Houston Association of REALTORS, Inc. This web site may reference real estate listing(s) held by a brokerage firm other

